Why here
One-stop shop.
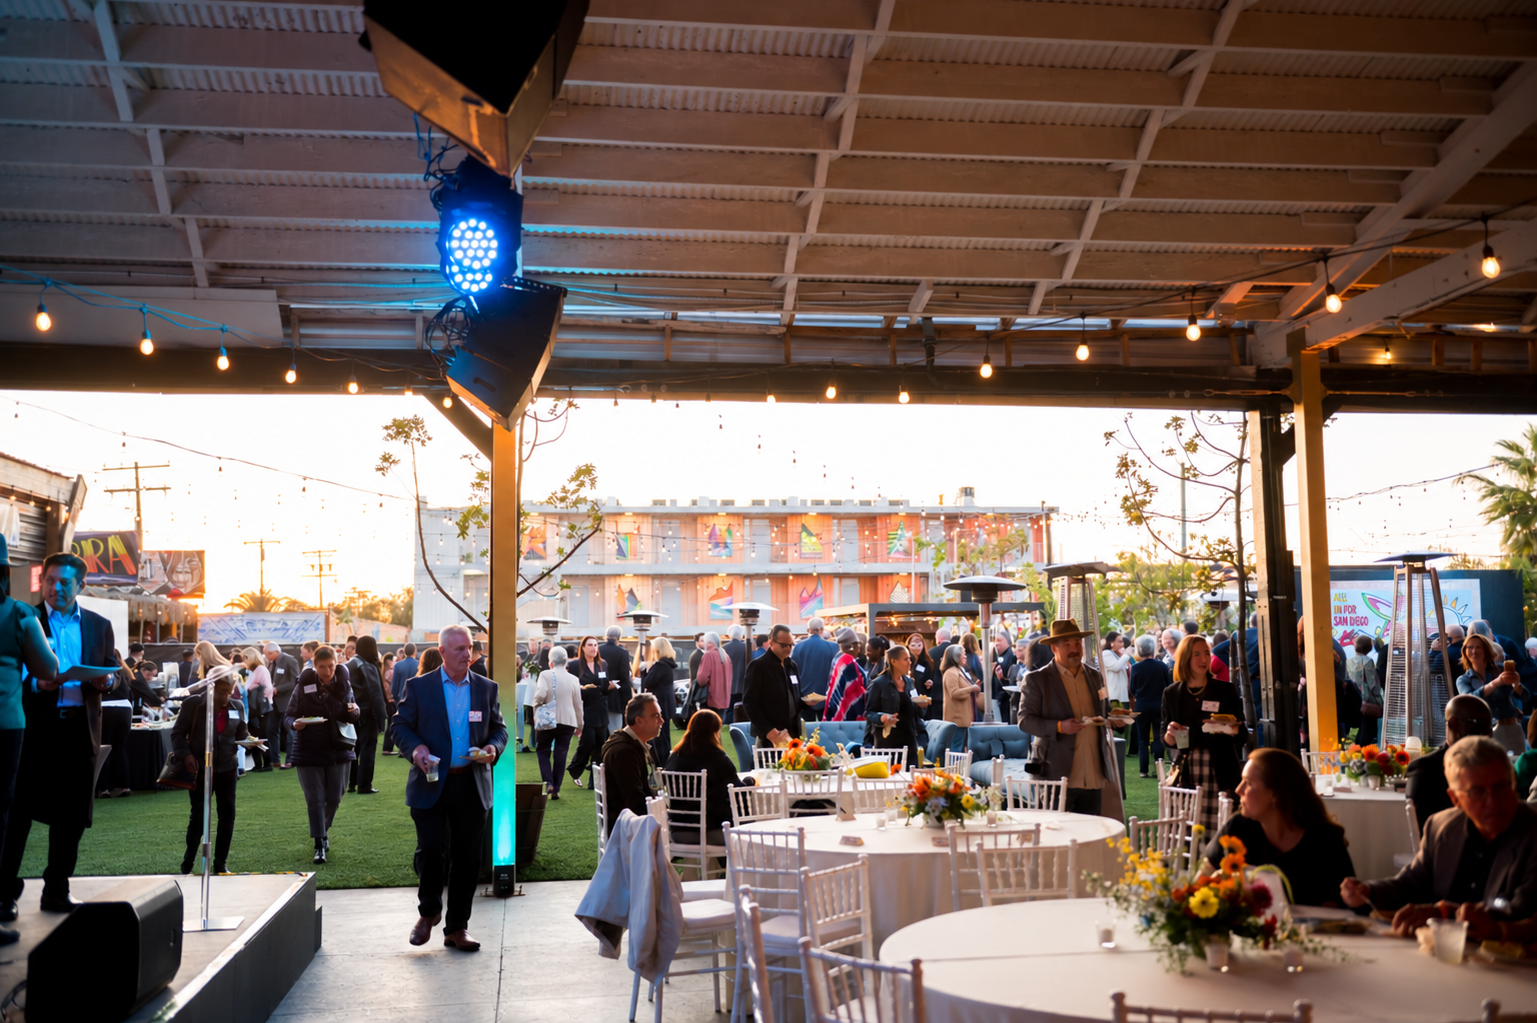
San Diego's 40,000 sq ft indoor-outdoor venue.
LED wall, AV, F&B packages, and production already on-site.
Offsites, launches, all-hands, celebrations, holiday parties.
50 to 500 seated guests, no F&B minimum.
Institutions that have produced here







An offsite, hour by hour
The timeline.
Thoughtfully created with your guest experience in mind.
 Arrival
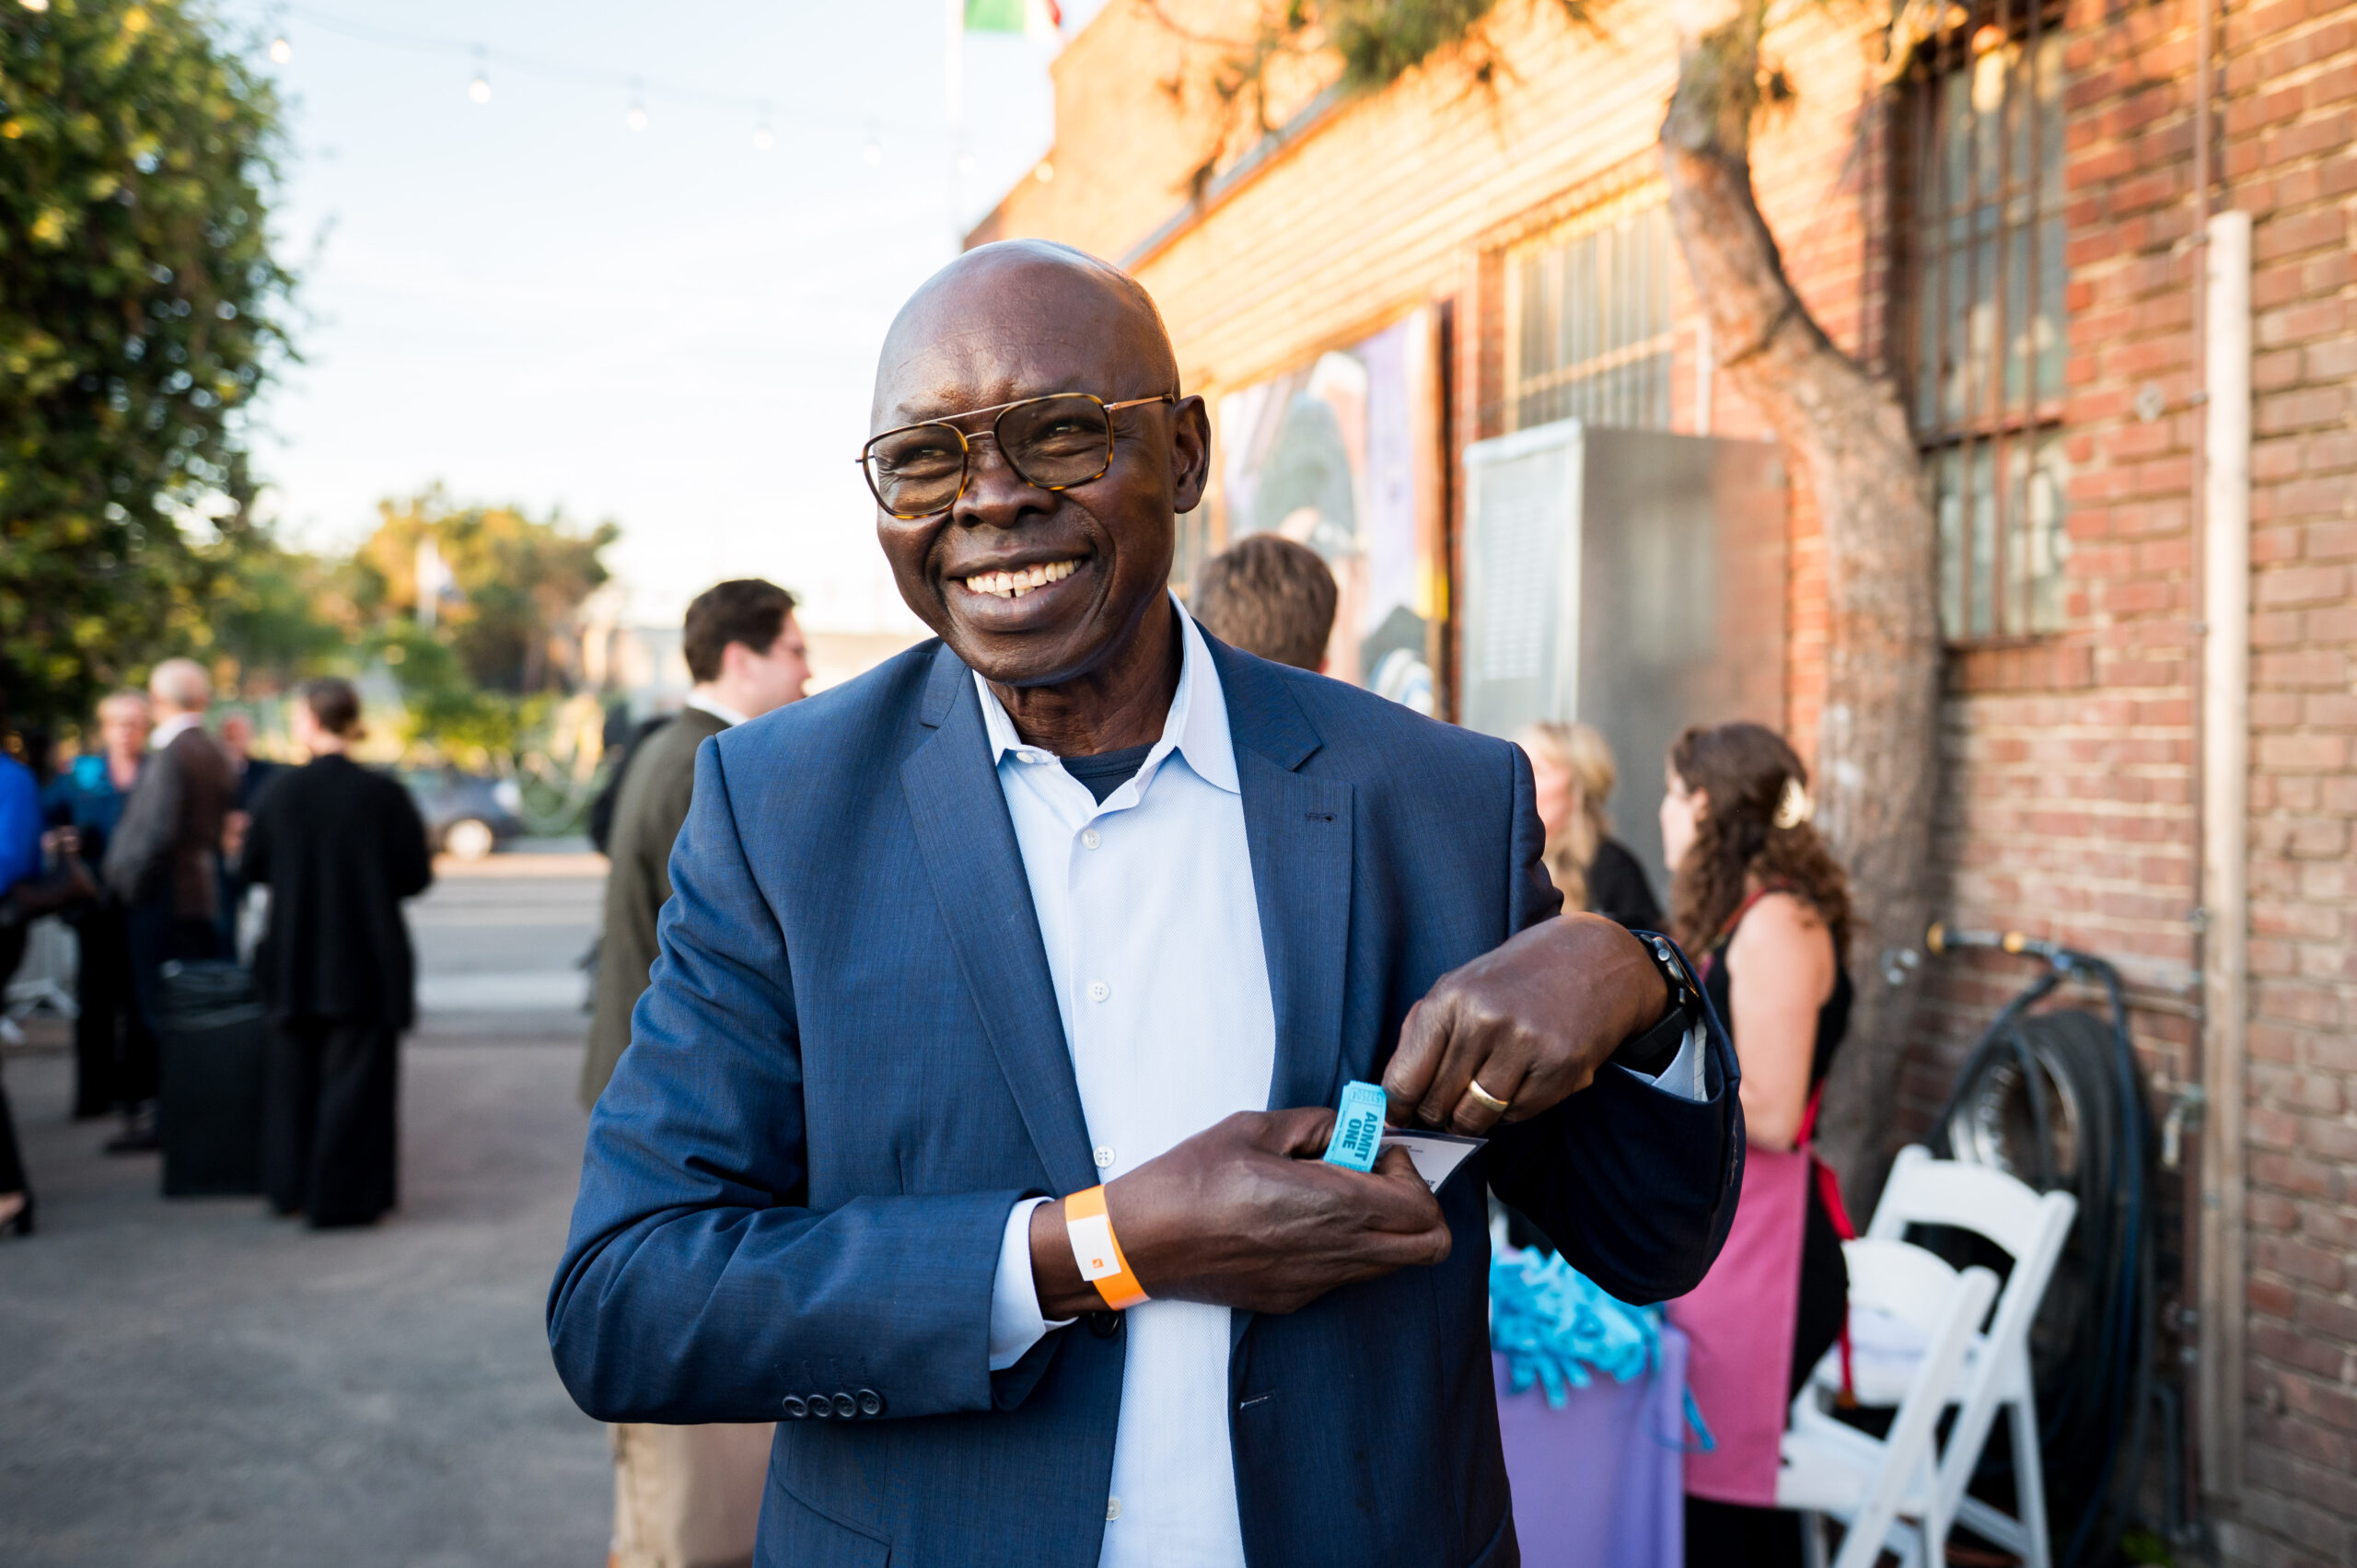
Welcome mocktail
Lead with the welcome so guests feel settled before the event picks up.
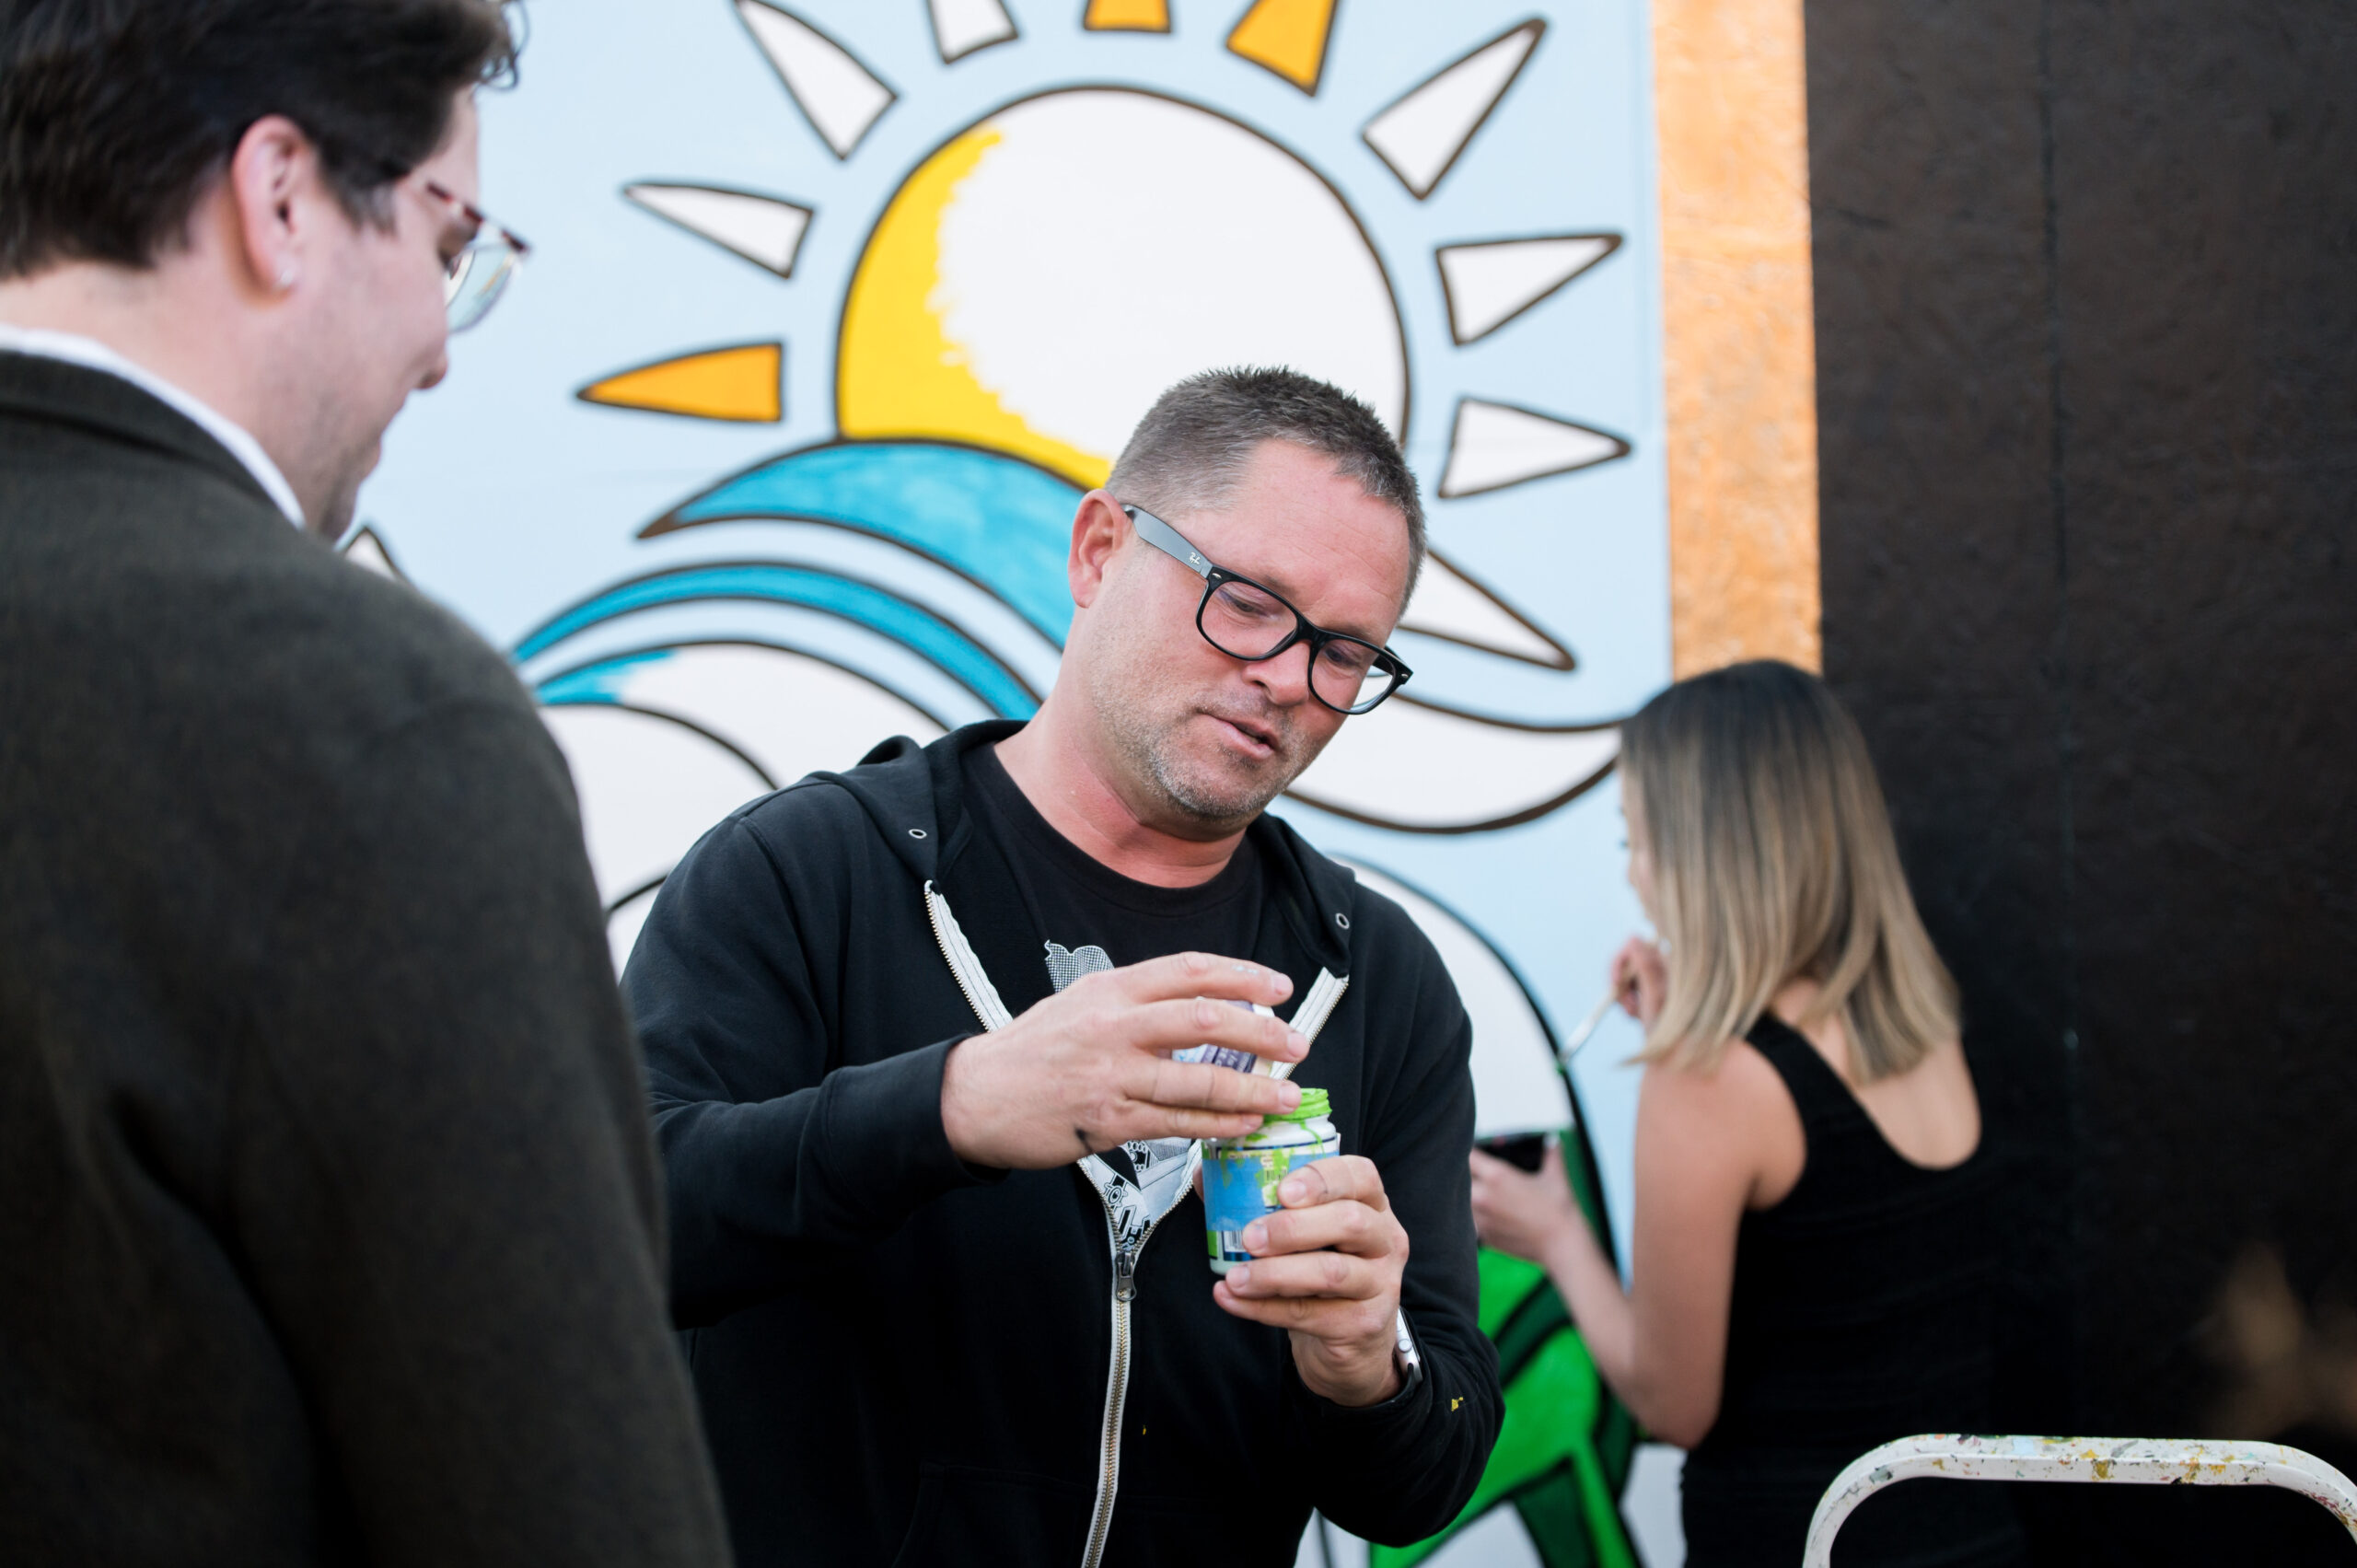
 Interactive Workshop
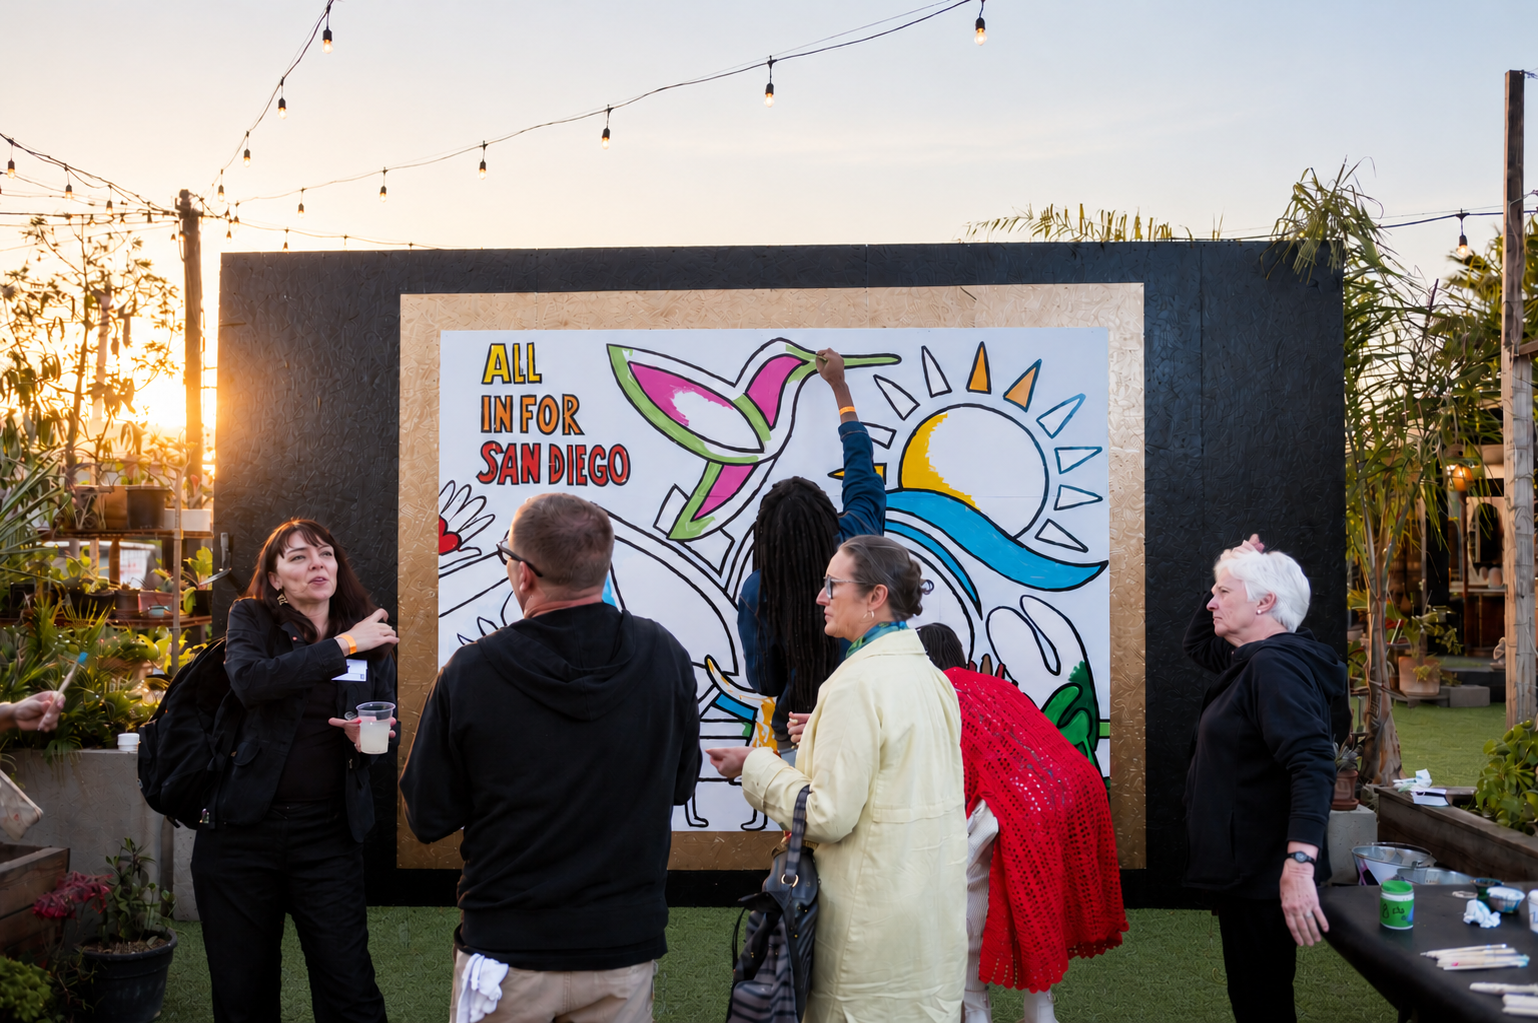
Paint-by-Number Mural
Guests become artists by painting a giant mural together, one number at a time. Your company leaves with a finished piece to install as a reminder that teamwork makes the dream work.
 F&B
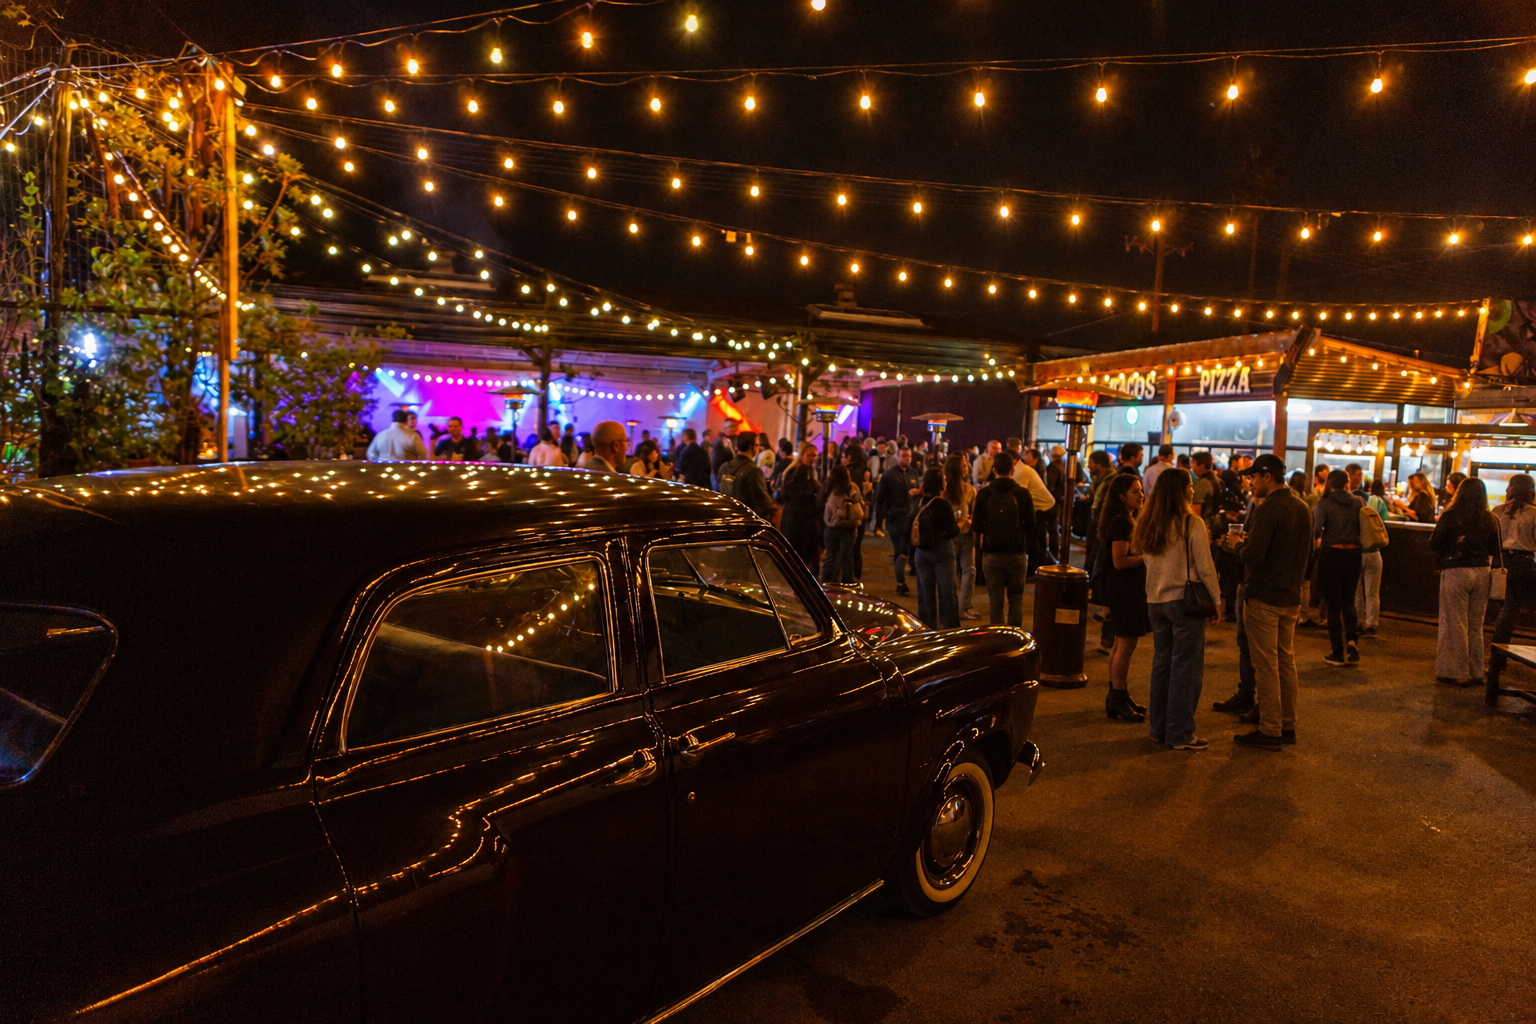
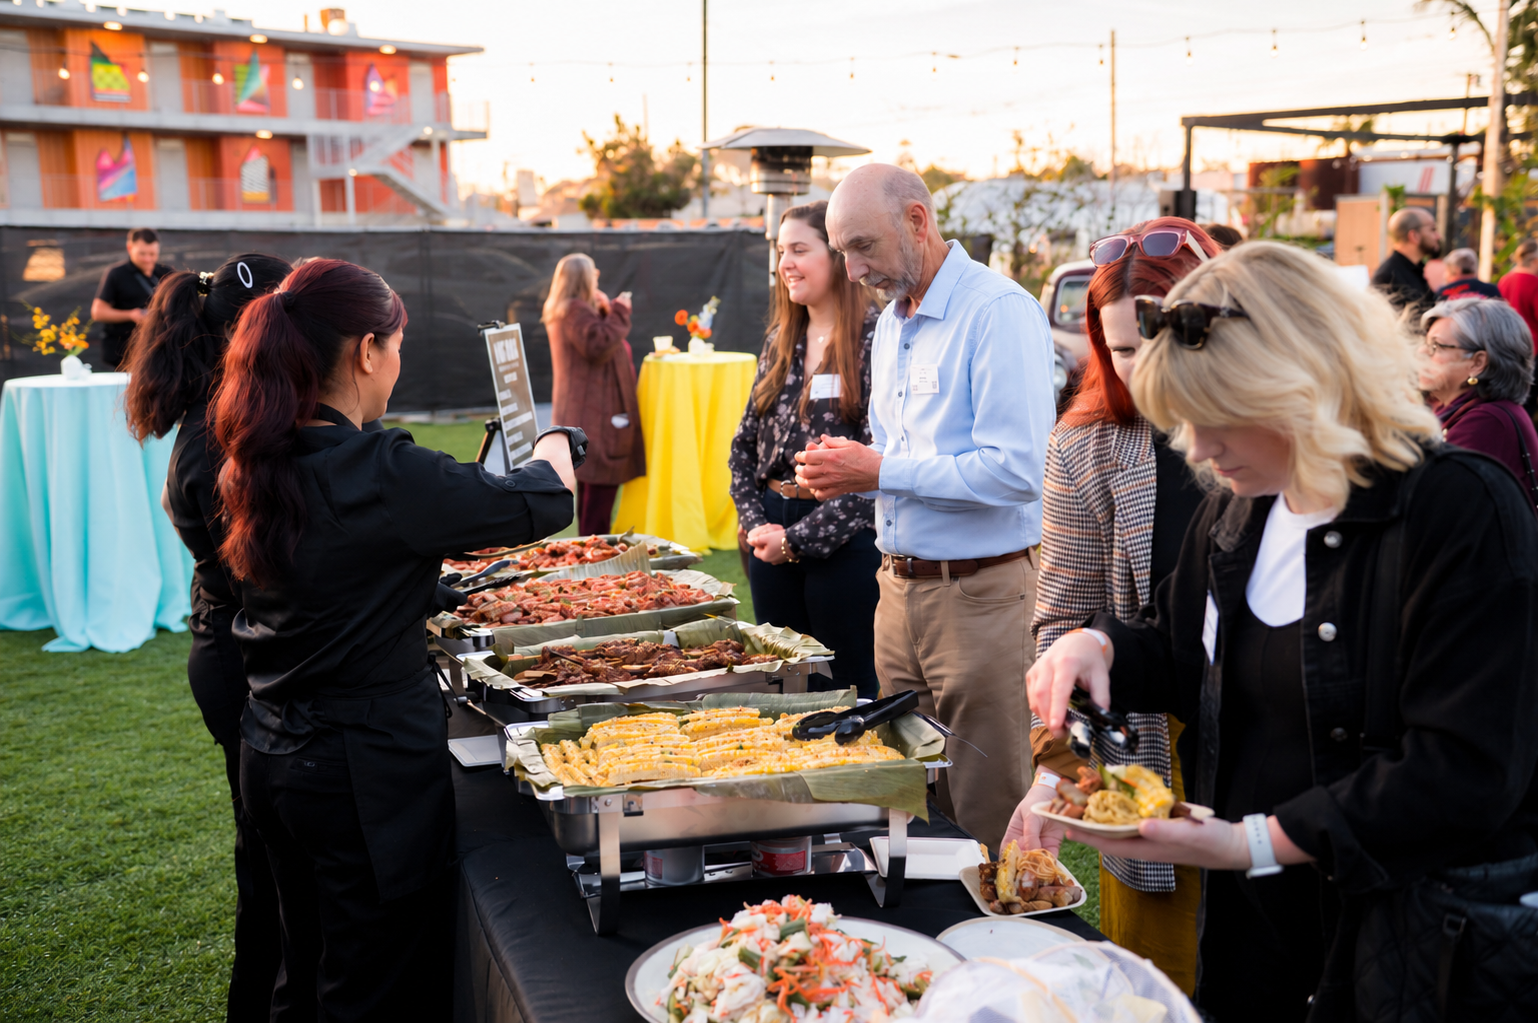
Food Service
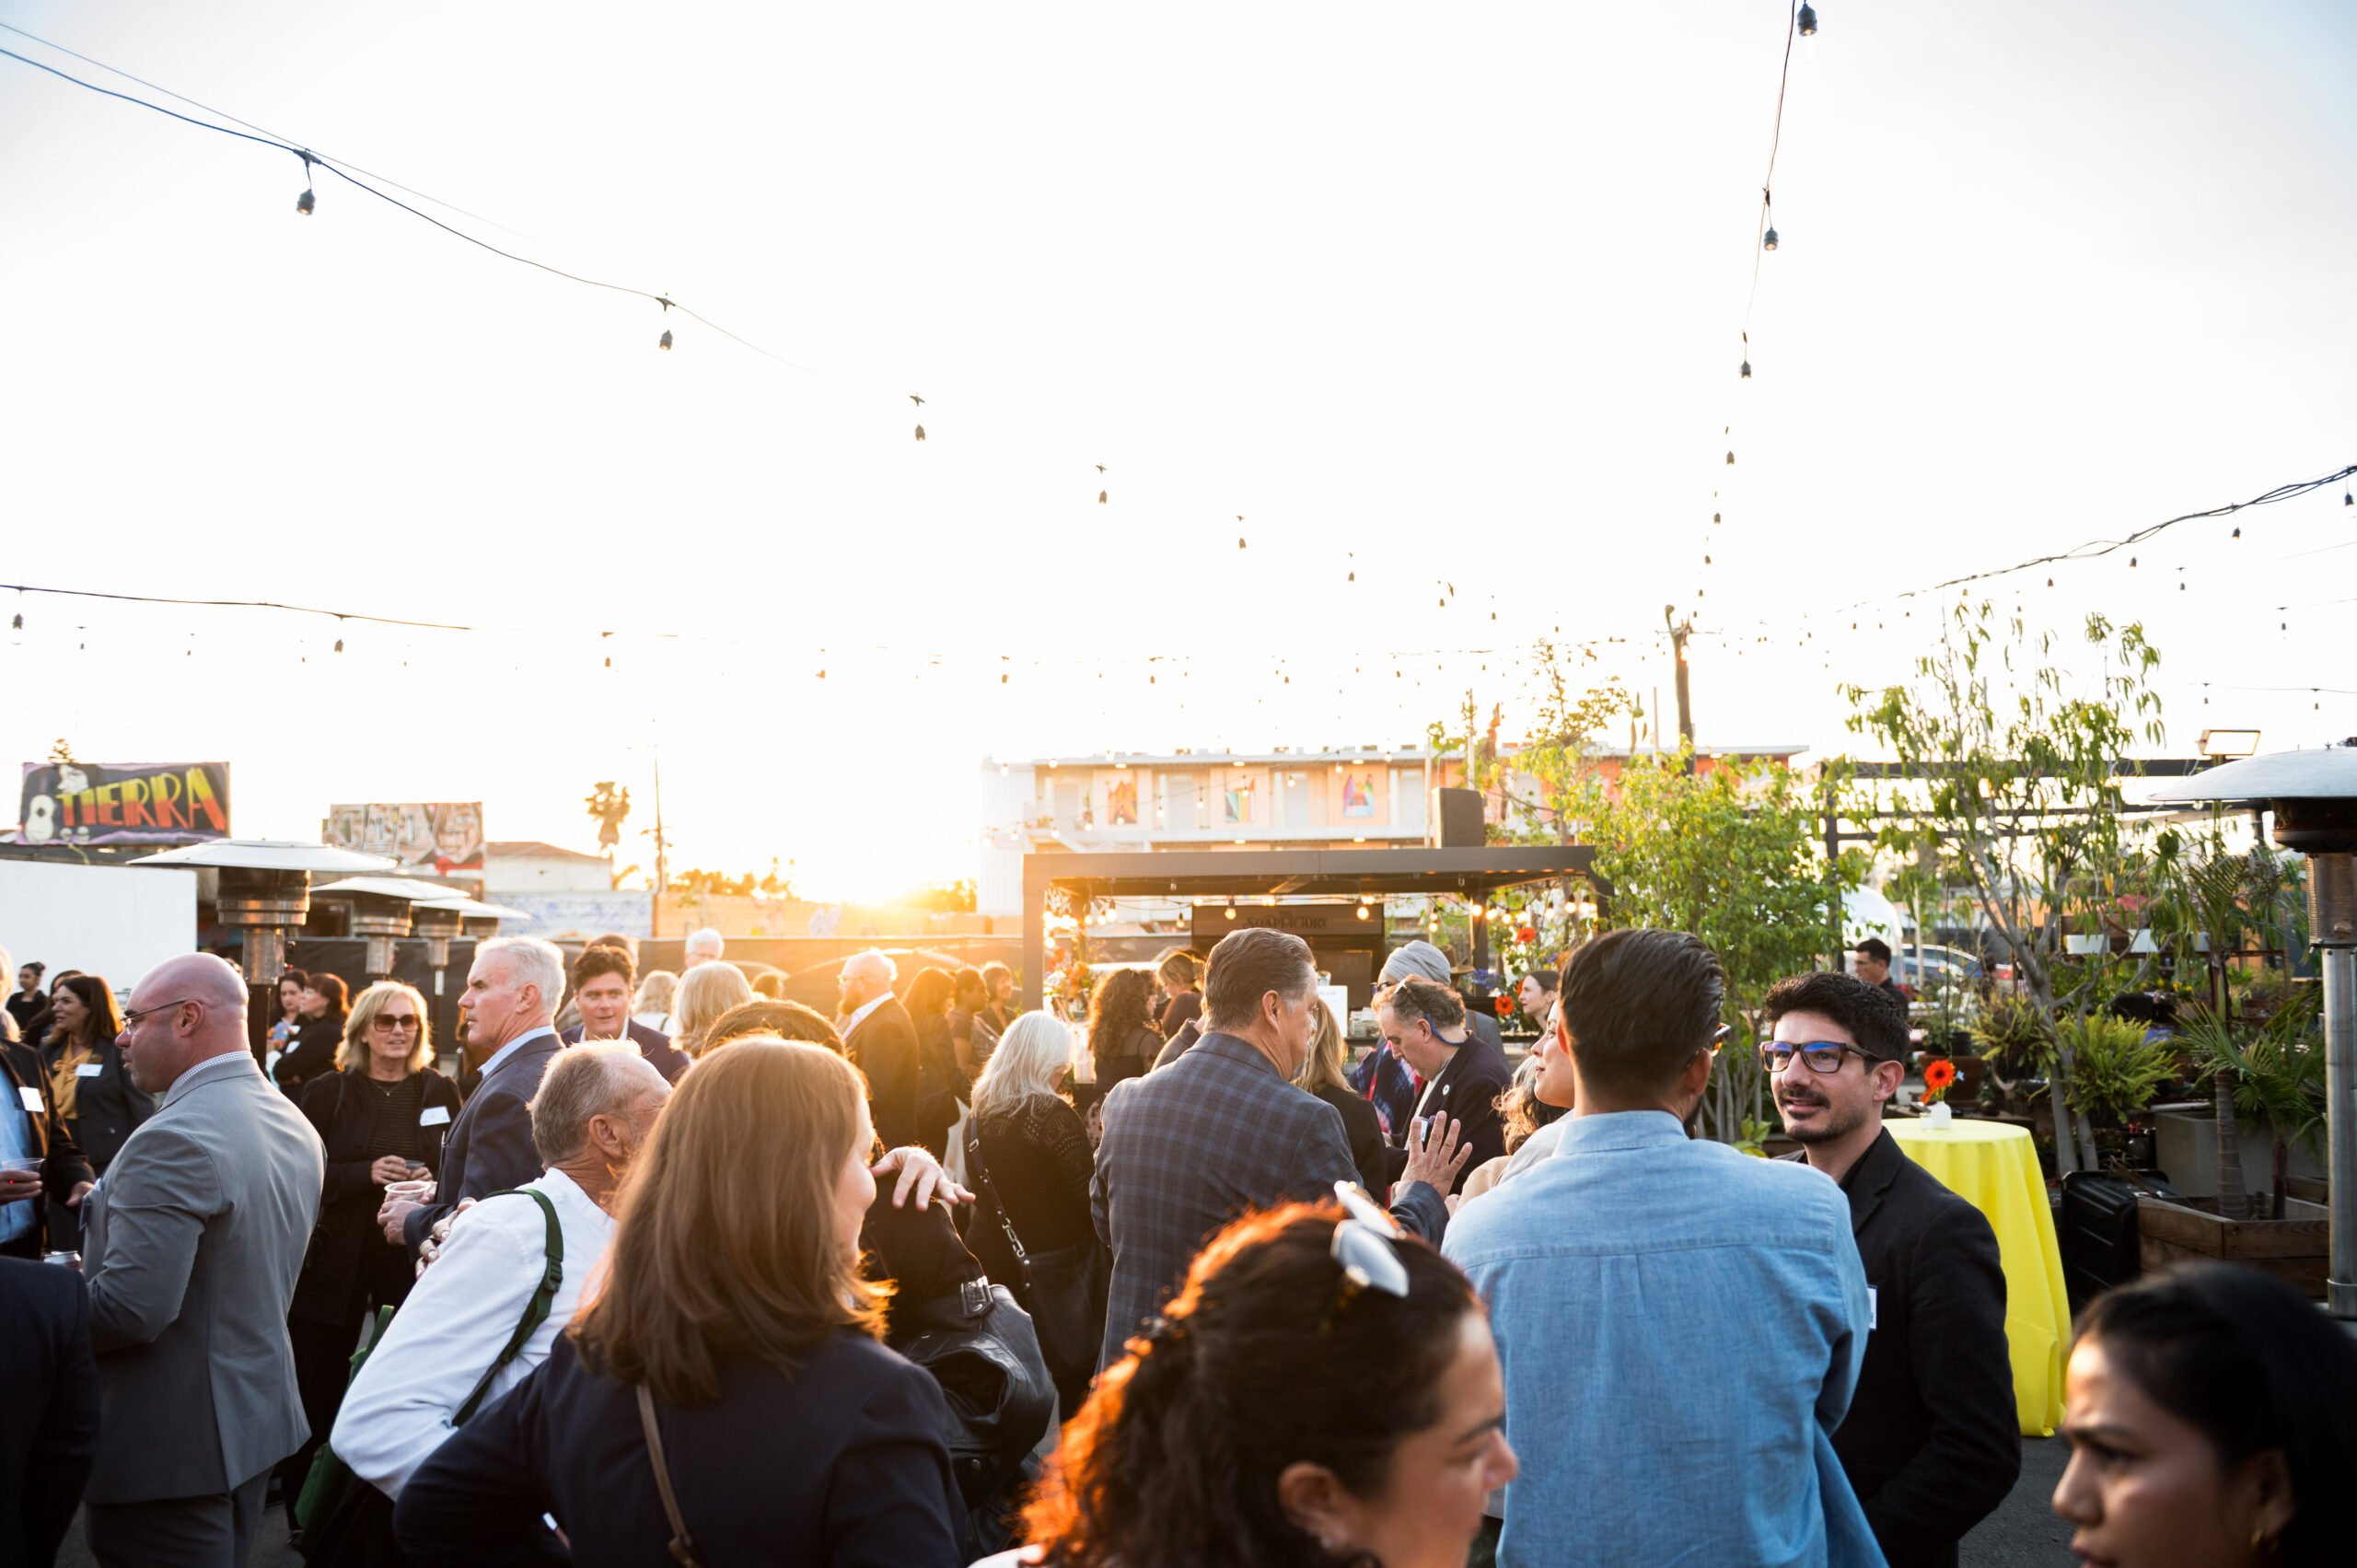
Food and drinks are served across the Art Garden and Pavilion, so guests enjoy a meal in the open air.
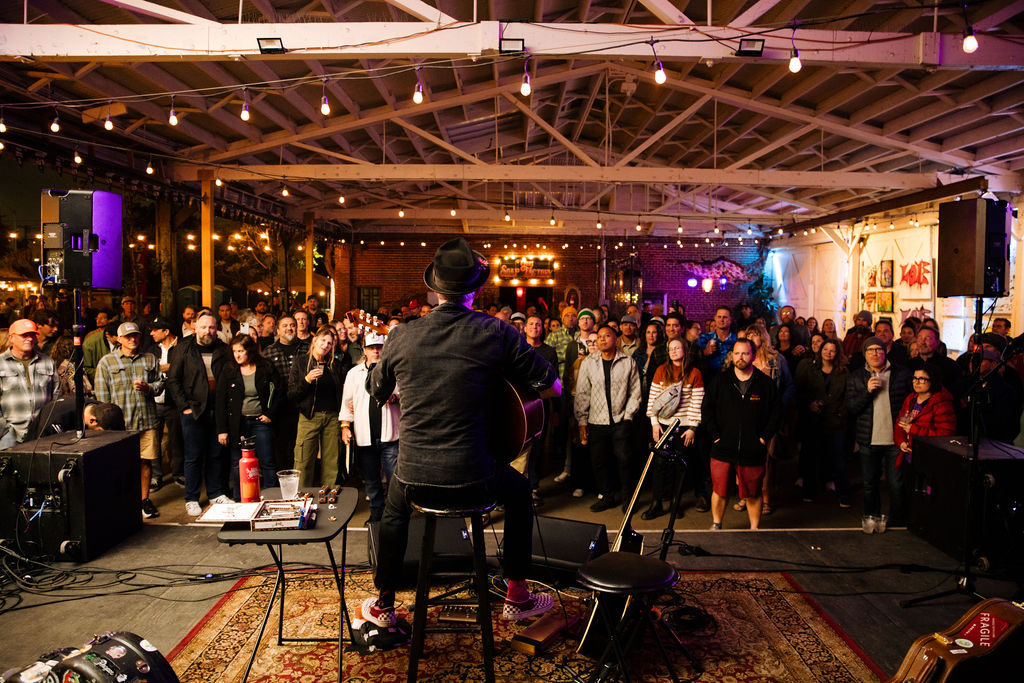 Entertainment
DJs & Live Music
Music plays throughout the property to set the right ambience.
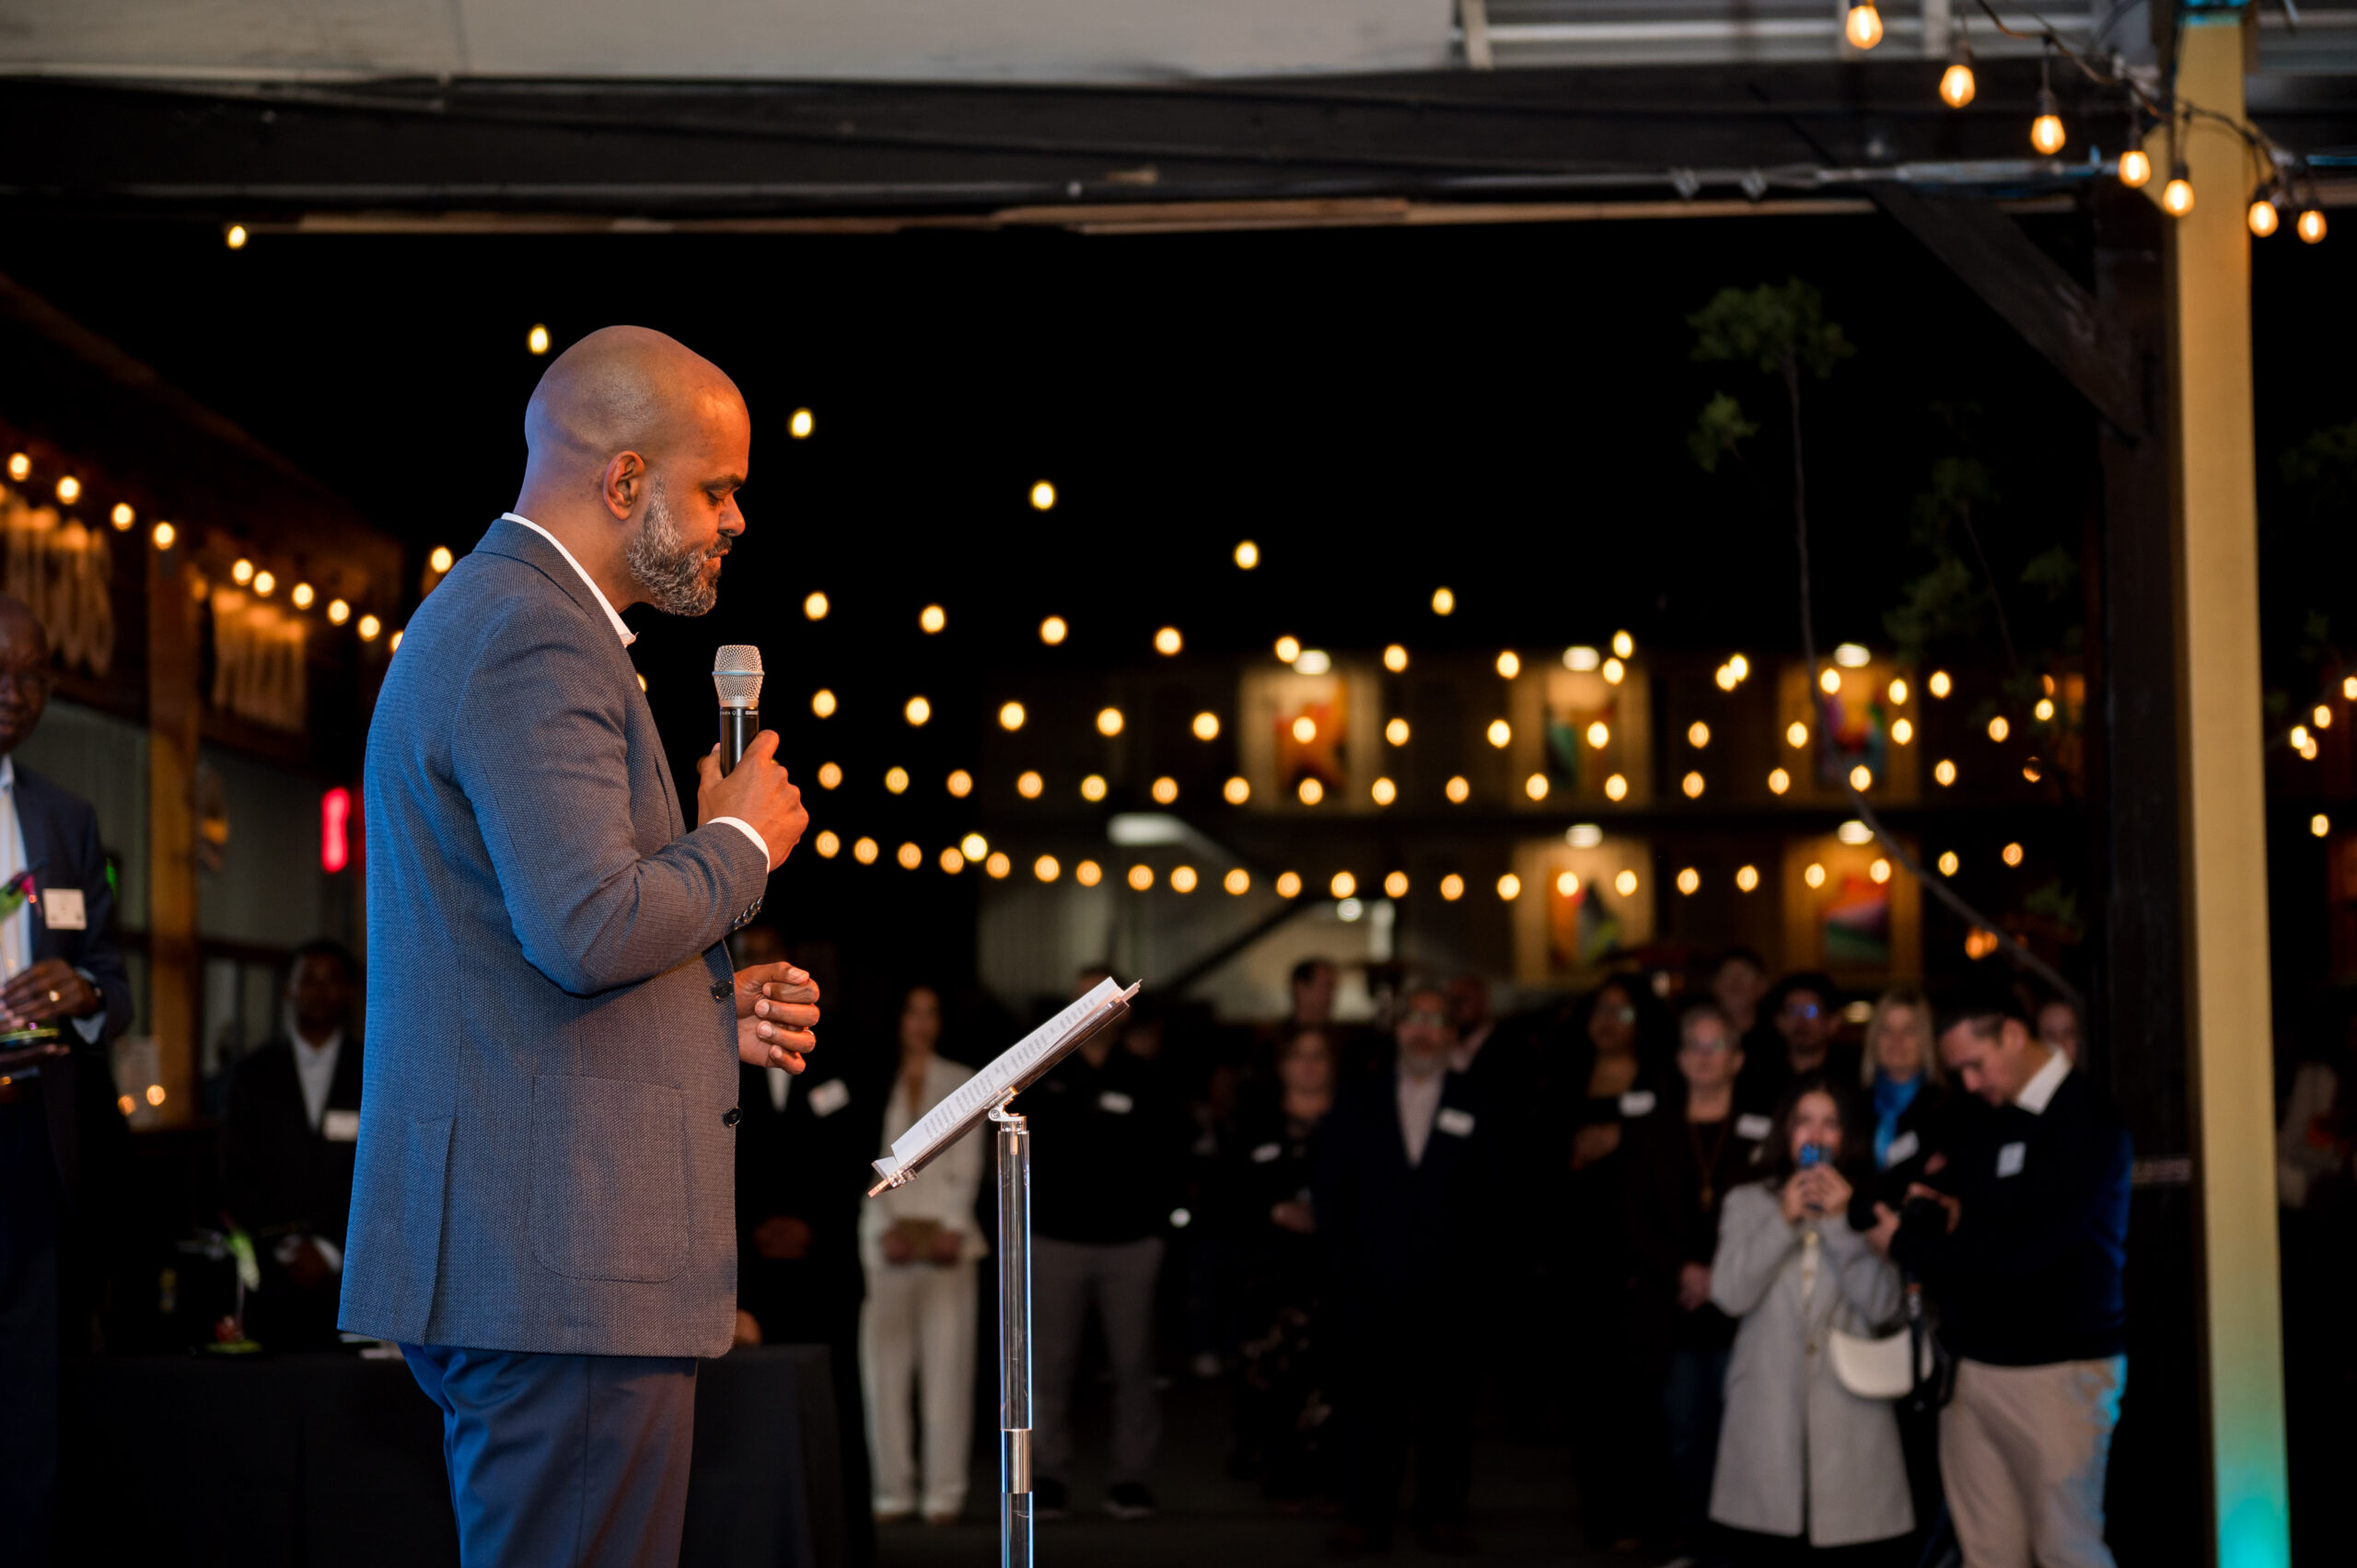 Ceremony
Keynote
Your speakers take center stage, backed by a world-class sound and visual team.
Every space opens into the next.
Spaces & floor planYour setup
What a corporate buyout includes.
Most corporate groups take the full campus. Smaller teams book the Pavilion and Art Garden together.
Starting points
Corporate packages.
Your quote is built from one of these. Share your date and headcount and we'll send a proposal within one business day.
The celebration
Exclusive use of The Lounge and The Pavilion- 8 hours of venue use
- One 24'x16' stage
- Art Garden or the Lounge
Pavilion + Art Garden
Covered + open-air, flows together- LED wall and main stage
- Furniture, mobile bars, fencing
- 10 hours, plus load-in/out
Full campus buyout
All three spaces, 40,000 sq ft- LED wall, 2 stages, 40-ft bar
- Add The Field for activations
- Your AV vendor adds to what's here
Bar packages through the house. Catering from partners or your own caterer. COI issued on request.
Get a starting quoteA/V & production
What's already in the building.
Built for productions, so your AV vendor adds to it instead of starting from zero. The full tech rider is in the Planner's Kit.
Stages & screens
- Stages2
- LED wallAsk us
- Custom lightingAsk us
Audio
- House PAAsk us
- Wireless micsAsk us
- Onsite tech supportIncluded
Connectivity
- Guest Wi-FiIncluded
- PowerAsk us
- ParkingOn site + nearby
Planner FAQ
What procurement asks first.
How many people fit?
What A/V is included?
Parking and transit?
Do you issue a COI?
Catering: partners or our own?
Check your date
Holiday dates go first.
Send the date and headcount. You'll get availability and a starting quote within one business hour.
- Instant email confirmation the moment you send.
- A real reply within one business hour, with availability and a starting quote.
- Walk the building with your team, then hold the date.
Or call (619) 984-1904