Skip to content
40,000
sq ft of space
indoor + outdoor
2,000
guests
full campus capacity
3 + 1
bookable spaces
plus The Field on buyouts
10 hrs
event time
plus load-in/out

The spaces

Book one. Or buy out all three.

A 1920s Pacific Bell telephone building, its lounge and its Art Garden. Add The Field to a full buyout for a production.

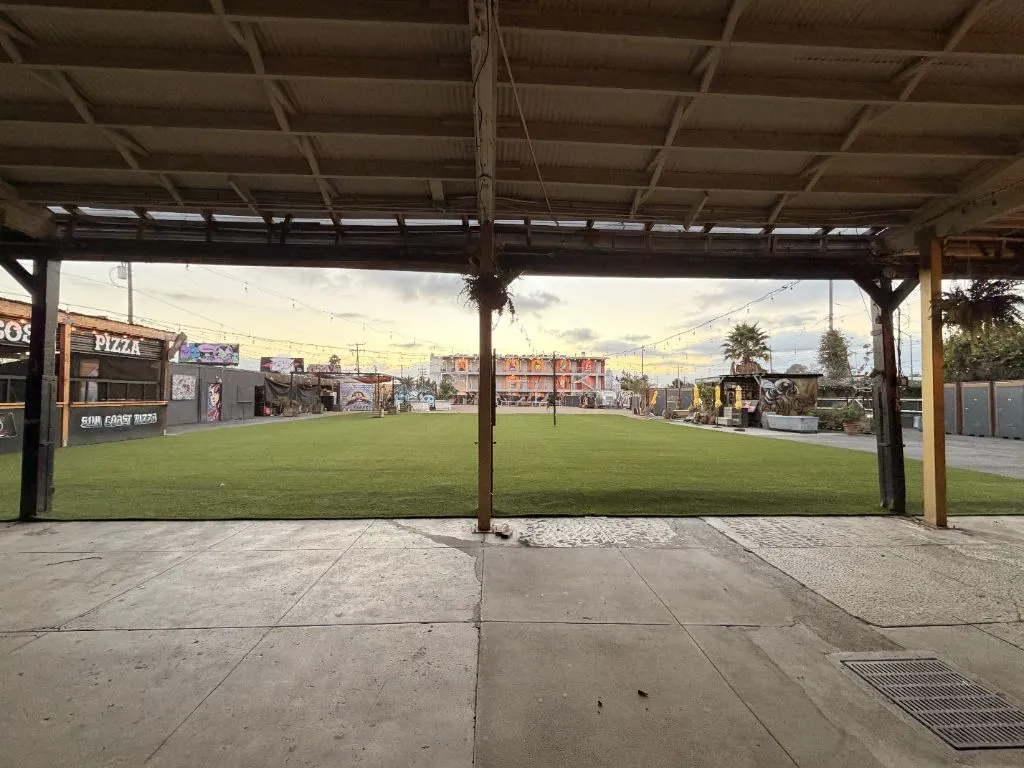
The Art Garden turf lawn seen from under the Pavilion roof, ringed by murals at dusk
01 · Afternoon

Art Garden

12,000 sq ft of open-air turf ringed by murals. Ceremonies, lawn games, food trucks, brand activations. Pairs with the Pavilion.

Size
12,000 sq ft
Standing
To be confirmed
Surface
Turf
Cover
Open-air · rain plan below
Pairs with
The Pavilion
Built in
Murals, fire pits

Best for: ceremonies, festivals, food-truck rallies, activations
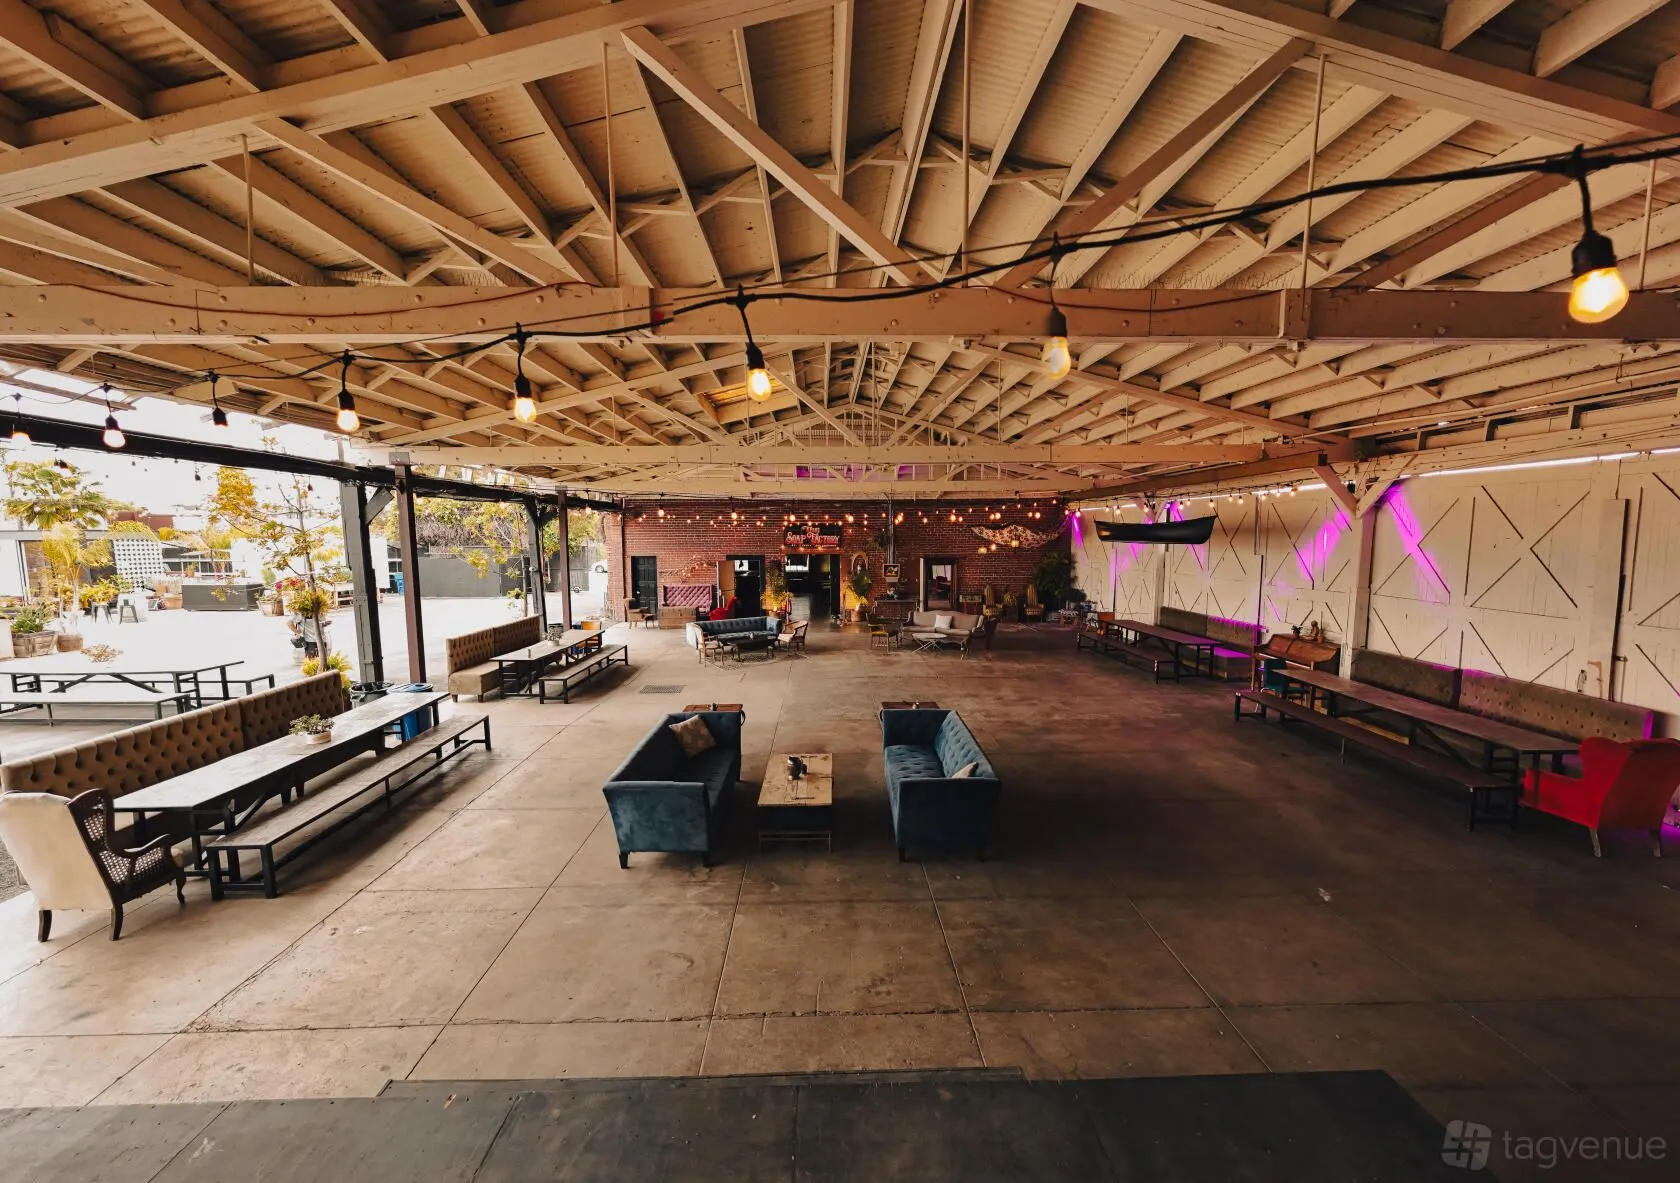
The Pavilion under string lights and timber trusses
02 · Golden hour

The Pavilion

Brick, timber trusses and a canopy of string lights. Covered and open-sided, so it works in any season.

Size
To be confirmed
Seated dinner
500
Standing
To be confirmed
Cover
Covered, open-sided
Pairs with
Art Garden
Built in
String lights, LED wall

Best for: wedding dinners, galas, corporate dinners, launches

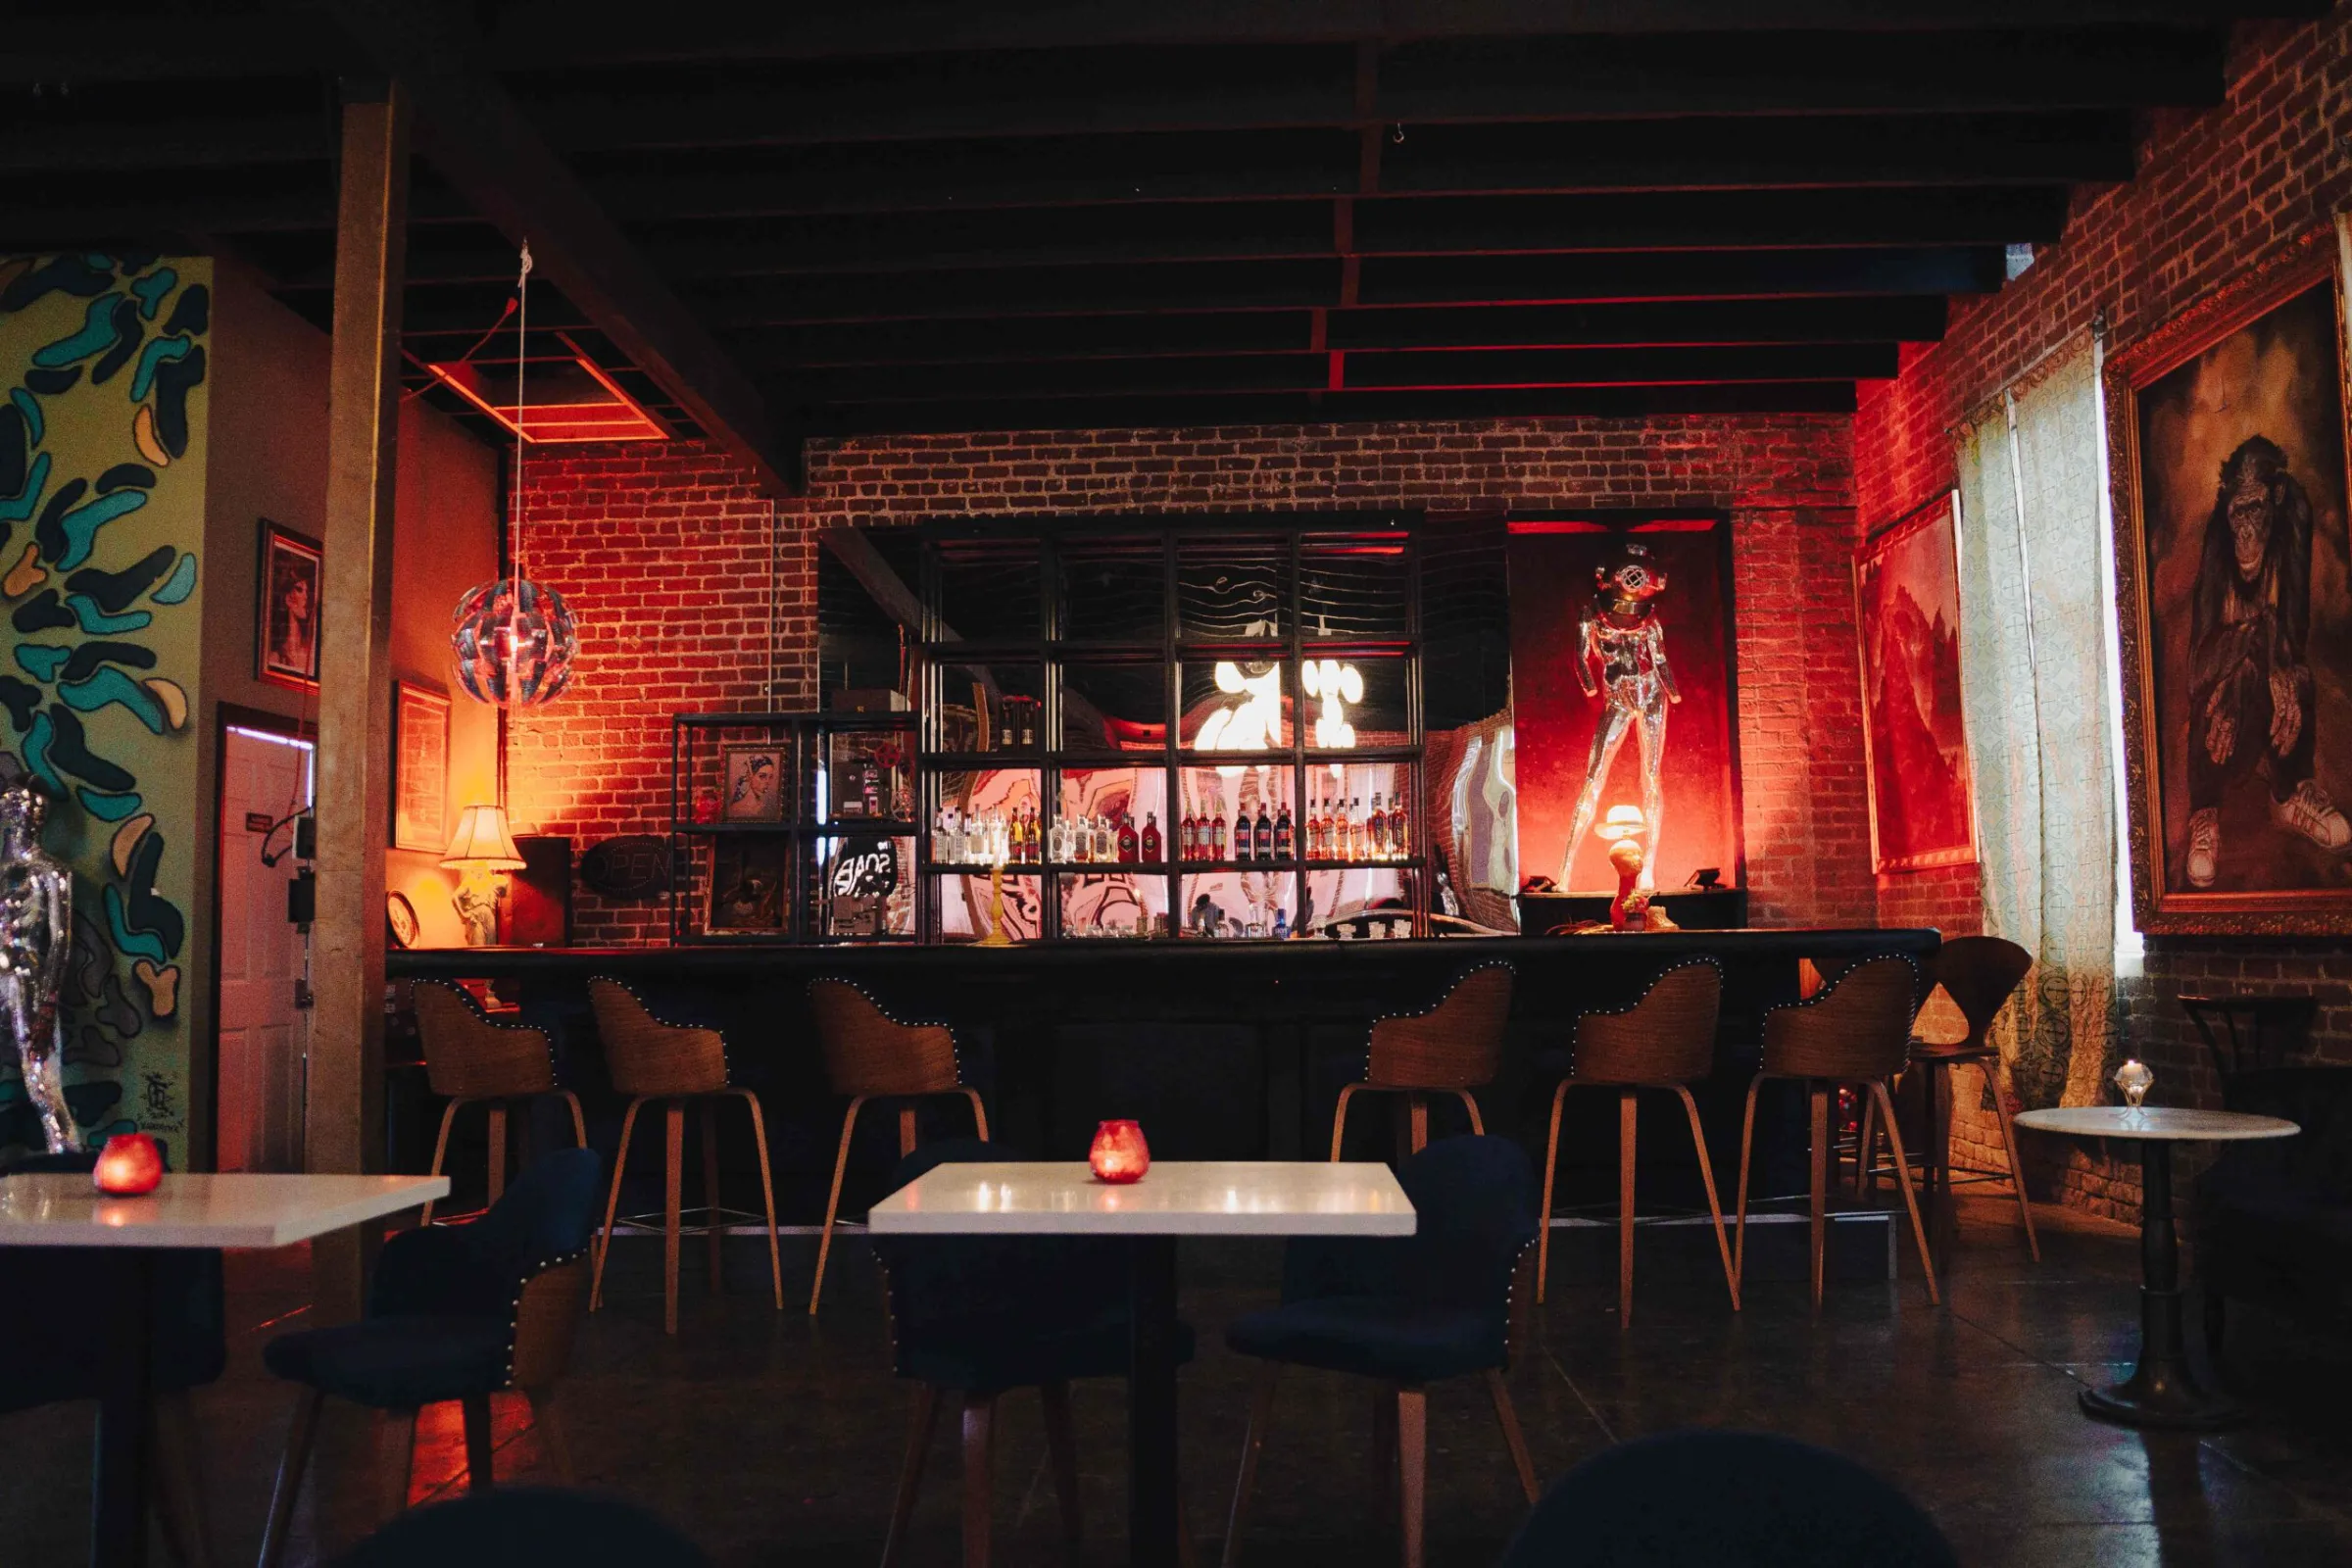
The Lounge: red-lit bar with a mural wall
03 · Evening

The Lounge

A red-lit indoor bar with a mural wall and high-tops. After-parties, receptions, VIP and green rooms.

Size
To be confirmed
Standing
To be confirmed
Cover
Indoor
Bar
40-ft bar
Books as
On its own or with a buyout
Built in
Mural wall, high-tops

Best for: receptions, after-parties, VIP lounges, green rooms

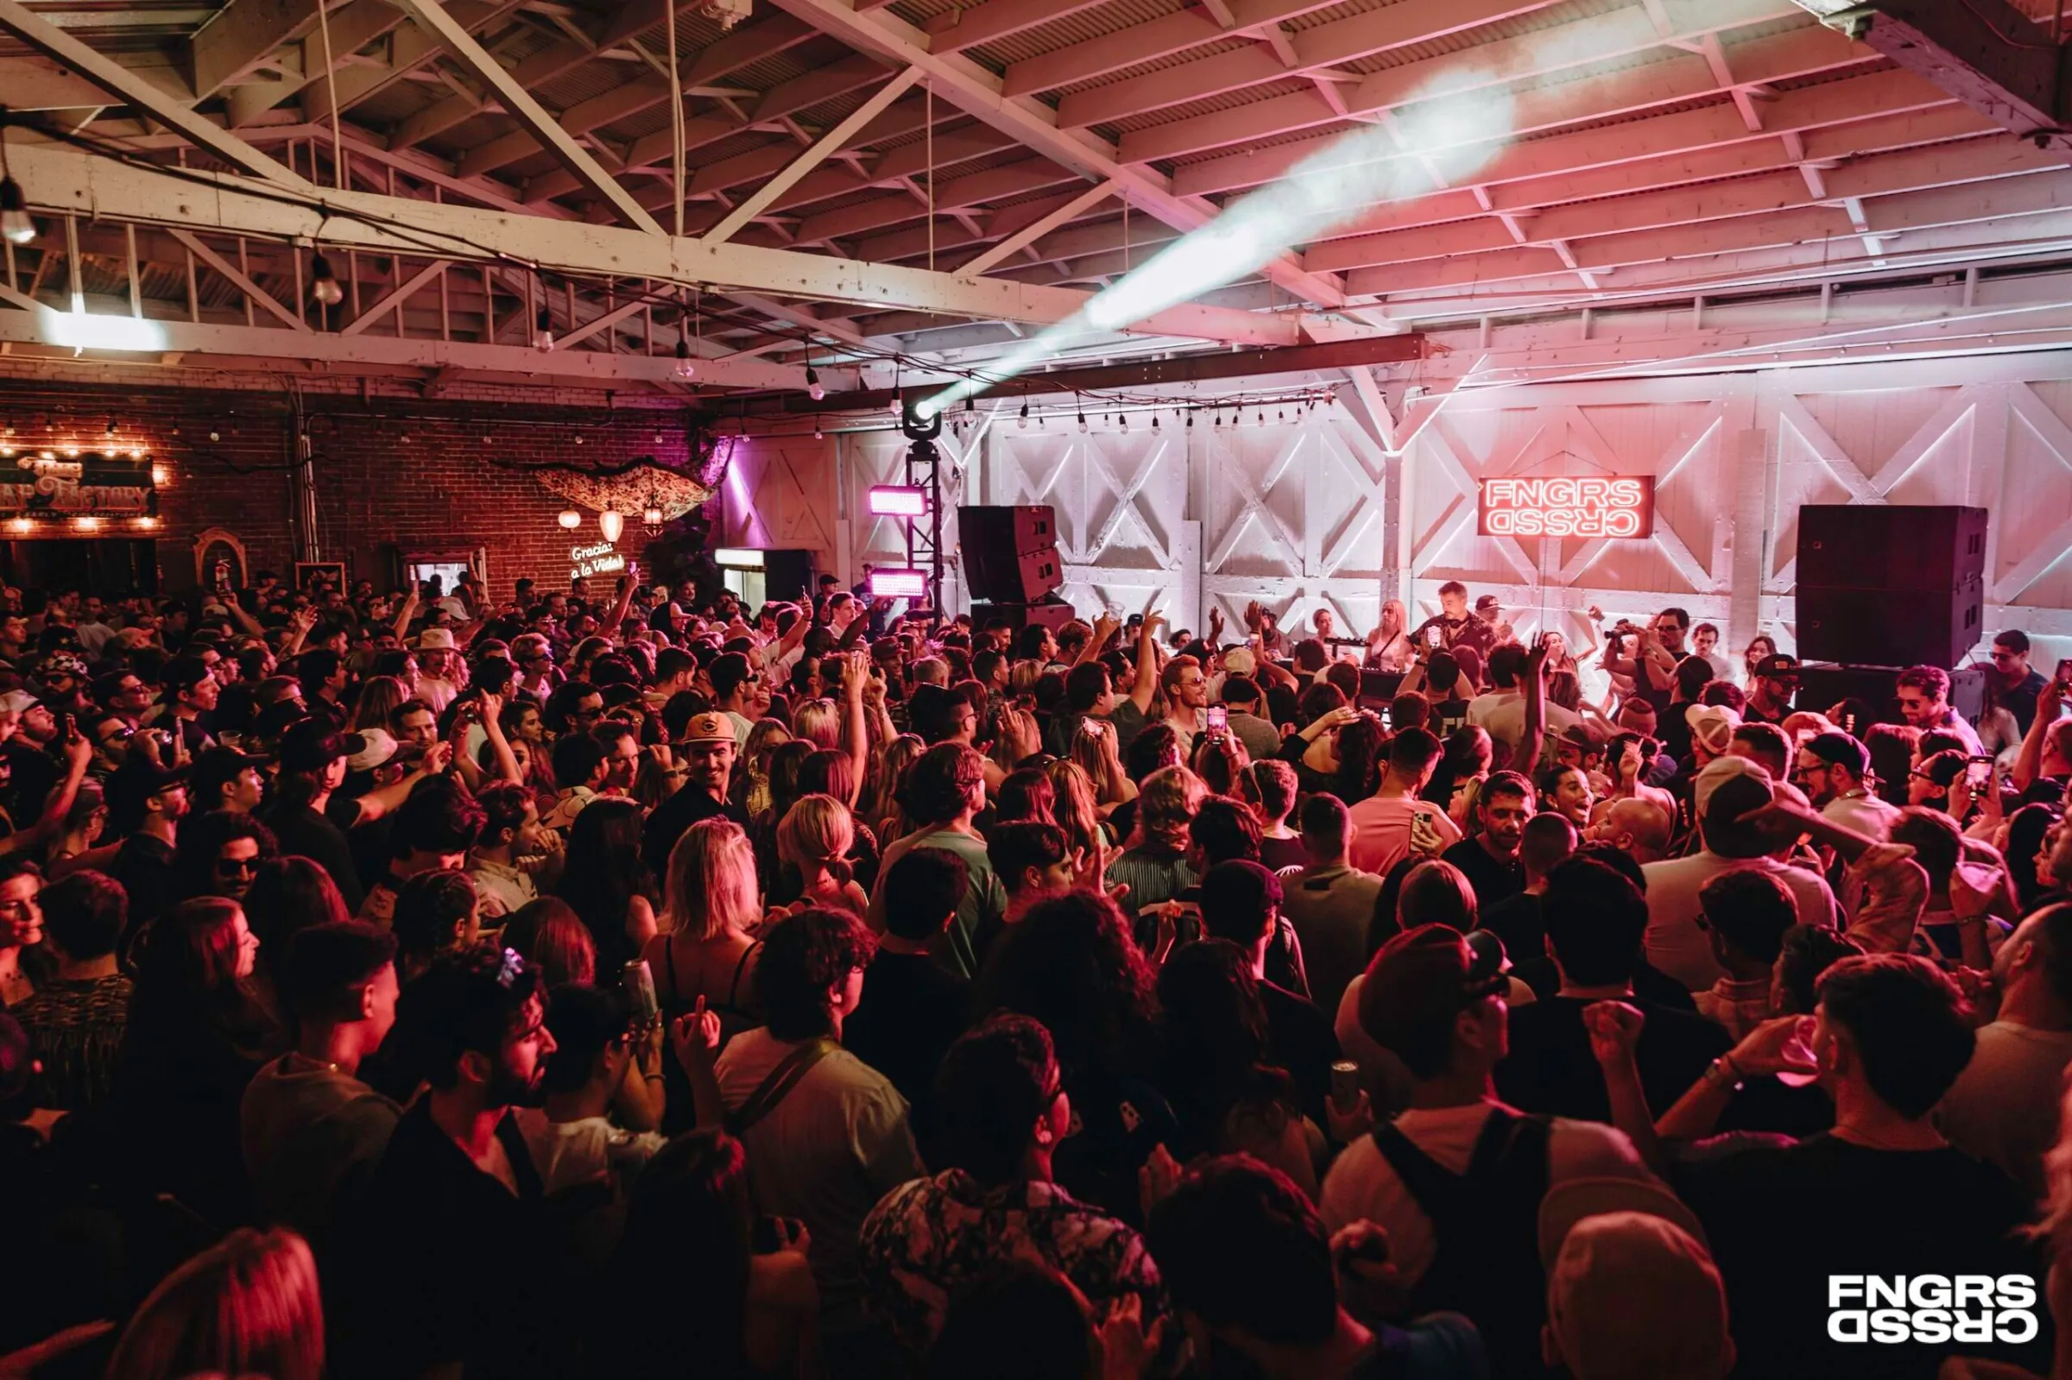
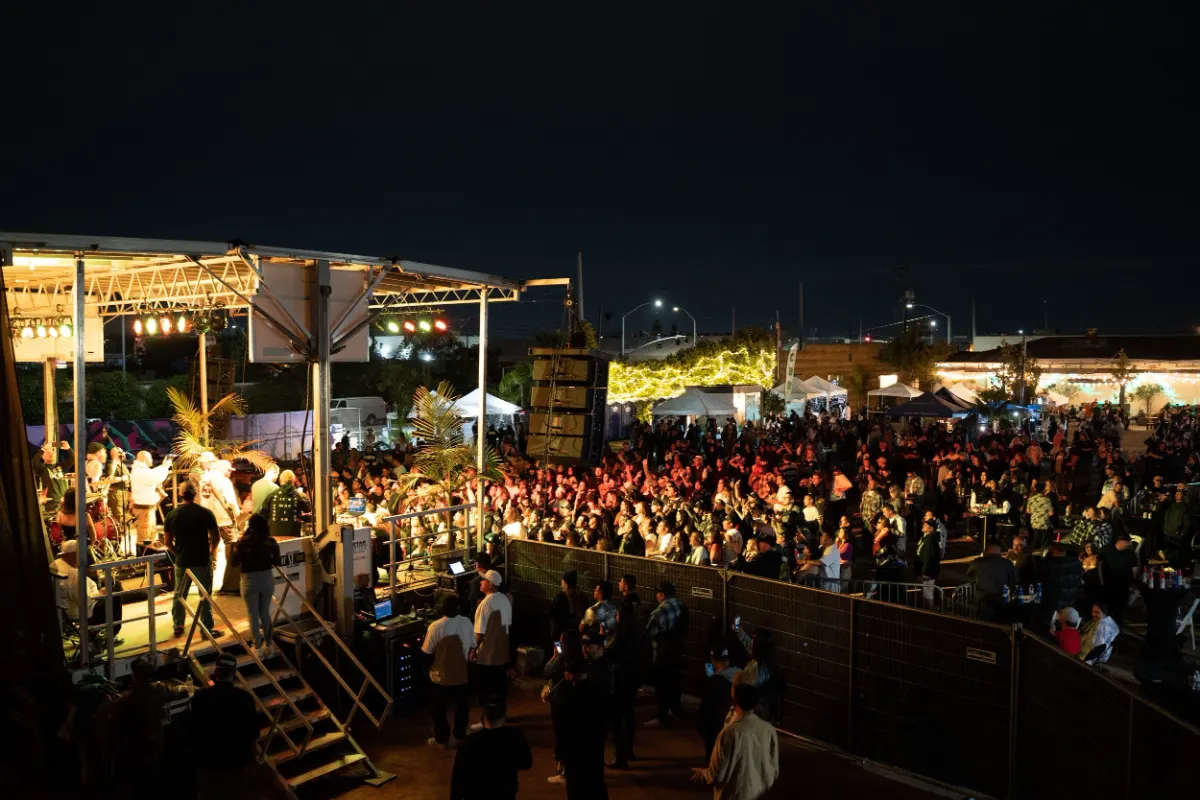
The Field at night with a lit stage and a full crowd
04 · Headliner

+ The Field

Open ground beyond the Art Garden for main stages, festival villages and production load-in. Not rented on its own: add it to a full buyout.

Size
To be confirmed
Standing
To be confirmed
Built in
Main stage, 30 barricades
Access
Truck load-in
Books as
Add-on, on request
Requires
Full campus buyout

Best for: concerts, festivals, large activations

Capacity by layout

How many fit, set your way.

Maximum guests per space and per layout. These numbers match every listing we publish.

Space Standing Cocktail Seated dinner Theater Classroom Seated reception
Open-airArt Garden——————
CoveredThe Pavilion——500———
IndoorThe Lounge——————
Buyout add-on+ The Field—n/an/a—n/an/a
All spacesFull campus2,000—5008006001,200

Dashes are pending fire-marshal verification. Ask us for the figure for your layout.

Floor plan

The whole site, to scale.

Where the stages, bars, power, restrooms and load-in sit. Your AV company and rental vendors will want this first.

Site floor plan · coming soon
  • Art Garden12,000 sq ft turf
  • The PavilionCovered, open-sided
  • The LoungeIndoor bar
  • The FieldBuyout add-on
  • Load-in, power, restroomsMarked on the plan
Get the plan as PDF

AV & production

Production already on site.

What's built in, and what your production company brings. The full tech rider is in the Planner's Kit.

Built in

Stages & screens

  • Stages2
  • LED wallAsk us
  • String-light canopyPavilion
  • Custom lightingAsk us
Sound

Audio

  • House PAAsk us
  • Wireless micsAsk us
  • DJ booth / hookupsAsk us
  • Sound curfewAsk us
Show day

Power & load-in

  • PowerAsk us
  • Rigging pointsAsk us
  • Load-in accessTruck access
  • Box office & ticketingSupported

Furniture & bars

Included with every rental.

No rental-company invoice for the basics. Counts are the house inventory; bring anything extra through your planner.

Seating

Chairs & lounge

  • ChairsAsk us
  • Vintage lounge setsIncluded
  • High-topsIncluded
Tables

Dining

  • Round tablesAsk us
  • Banquet tablesAsk us
  • Cocktail tablesAsk us
Bars & perimeter

Service

  • Mobile barsIncluded
  • Bar packagesAvailable
  • Fencing & barricadesIncluded · 30

House rules

The fine print, up front.

The questions that come up in every contract, answered before you ask.

Event time
10 hours included, plus load-in and load-out.
Hours
Open 10:00 am until the last song. Ask us about sound curfew.
Catering
Ask us about outside catering and our preferred list.
Alcohol
Bar packages available through the house.
Décor
Ask us what can attach to walls, trusses and murals.
Rain plan
Art Garden programming moves under the Pavilion.
Insurance
Event liability requirements are in the Planner's Kit.
Parking
On-site and nearby parking, plus rideshare drop-off.

The Planner's Kit

Take it to your team.

One PDF with everything on this page, plus the files your vendors ask for.

  • Site floor plan, to scale
  • Capacity by layout
  • Tech rider & power map
  • Furniture inventory
  • Approved vendor list
  • Insurance requirements
  • Load-in & parking guide
  • House rules
PDF
Planner's Kit 2026Sent to your inbox
A valid email

One email with the PDF. No newsletter unless you ask.

Sent.

Check your inbox for the Planner's Kit. Ready to hold a date? Check availability →

Check your date

Seen enough? Check your date.

Share your date and headcount and we'll come back within one business hour with availability and a starting quote.

  1. Instant email confirmation the moment you send.
  2. A real reply within one business hour, with availability and a starting quote.
  3. Walk the building with us, then hold your date.

Or call (619) 984-1904

Seven fields · 60 seconds
Pick an event type
Add a date; approximate is fine
How many guests? (up to 2,000)
A rough range helps us quote fast
Your name
A valid email
A number we can call

Instant confirmation by email. A real person replies within one business hour.

Got it.

Your date request is in. Check your inbox for the confirmation. Someone from the events team will reply within one business hour with availability and a starting quote.